Sunrise Testing & Calibration Centre · Technical Metrology Division

Industrial Instrument Calibration & Metrology Services

Requirement-based instrument calibration coordinated through our managed service network. The responsible provider issues the certificate according to the agreed scope, including applicable traceability and measurement details where documented in its certificate and capability records.

Provider-Documented Standards Pressure & Vacuum Electrical & Electronic Dimensional Metrology Thermal Sensors
Udyam: UDYAM-CG-14-0029276 GSTIN: 22AESFS5787A1ZQ Regional Coordination: Nagpur & Raipur
Calibration Coordination Model

Start with the instrument details

Sunrise reviews the instrument requirement and coordinates the applicable provider route. Calibration intervals remain the customer’s responsibility under its operational risk and measurement controls.

Scope review

What the calibration route depends on

Provider scope confirmed per instrument
Calibration requirement review fields
Requirement fieldWhat to provideStatus before review
Instrument identityInstrument type, manufacturer, model, serial number, asset ID, and conditionCustomer provides
Measurement functionParameter(s), range(s), resolution, accuracy class or required tolerance where knownScope review required
Use contextProcess/application, operating environment, location, and whether the instrument is installedConfirm per requirement
Calibration routeProvider capability, applicable reference standards, and certificate contents are confirmed before executionProvider evidence required
Document needCertificate, observations, uncertainty or traceability details requested by the customer’s processAgree before execution

Include these details in your calibration inquiry

The make, model, range and application help the responsible provider confirm whether the requested calibration route is applicable.

  • Instrument type, make, model and serial number
  • Measurement function, range and resolution
  • Required accuracy, tolerance or process criterion
  • Instrument condition and installed/portable status
  • Location and requested coordination route
  • Certificate, uncertainty or traceability document need
Single Window Coordination

Client Intake & Technical Review

Managed directly at our Nagpur HO & Raipur Operating Branch

Sunrise reviews your instrument specifications, required measuring ranges, accuracy grades, application context, and requested document route. Receiving or transport arrangements are confirmed individually after scope review.

  • Regional contact route: Nagpur and Raipur
  • Instrument identity, range, accuracy class and operating context review
  • Provider route and certificate contents confirmed per requirement
Documented Traceability

Verified Partner Execution

Provider certificate records applicable standards and traceability

Calibrations are fulfilled through our network of specialized service providers and laboratories after scope review. Reference standards, traceability details, observed readings, and uncertainty statements are recorded on the provider-issued certificate where included in the agreed service scope.

  • Provider-documented reference standards and traceability details where applicable
  • Provider-issued calibration certificates with observed readings and stated uncertainty where included
  • Quality records available for customer review and applicable audit documentation
Instrument Categories

Common instrument groups for scope review

These categories help route an inquiry. They do not represent a universal range, accuracy, provider capability, or certificate outcome.

Pressure & Vacuum

Pressure & Vacuum Gauges

Traceable calibration for analog and digital pressure instruments operating across hydraulic, pneumatic, and steam process lines.

  • Bourdon tube analog dial pressure gauges
  • Differential pressure transmitters & sensors
  • Digital manometers, compound & vacuum gauges
Electrical Metrology

Electrical & Electronic Meters

Calibration of electrical test and measurement apparatus essential for maintenance, electrical safety audits, and panel monitoring.

  • Digital multimeters (DMM) & clamp meters
  • Insulation resistance testers & meggers
  • Panel voltage, current, and frequency indicators
Linear Metrology

Dimensional Measuring Tools

Linear metrology verification for precision workshop tools and in-process inspection gauges used in machining and fabrication.

  • Vernier calipers & digital sliding calipers
  • External, internal & depth micrometers
  • Dial test indicators (DTI) & height gauges
Thermal Sensors

Temperature Sensors & Controllers

Verification of thermal sensors and process controllers regulating heat treatment furnaces, ovens, and cooling circuits.

  • RTD sensors (Pt100, Pt1000) & probes
  • Thermocouples (J, K, R, S types)
  • Digital temperature indicators & controllers
Mass Metrology

Weighing Scales & Balances

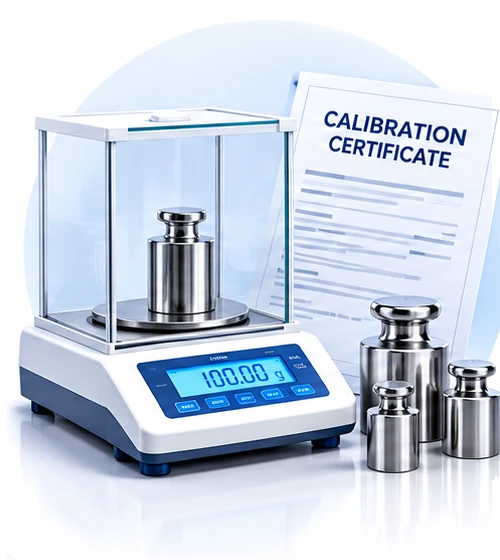
Calibration of industrial weighing apparatus and laboratory balances for raw material intake, batch compounding, and QC laboratories.

  • Industrial platform weighing scales
  • Precision laboratory analytical balances
  • Standard verification test weights
Compliance Synergy

BIS & ISO Audit Calibration

Routine recalibration services ensuring in-house factory testing apparatus meets Scheme of Inspection & Testing (SIT) audit criteria.

Calibration Workflow

From instrument details to provider-issued certificate

A requirement-led route keeps the instrument scope, provider responsibility, and document contents clear before execution.

  1. Submit instrument details

    Share make, model, serial number, function, range, condition, application, location, and requested document.

  2. Review the applicable scope

    Sunrise reviews the requirement and coordinates a provider route after the requested measurement scope is understood.

  3. Provider performs calibration

    The confirmed provider performs the applicable work under its documented capability and agreed service conditions.

  4. Provider issues the document

    The responsible provider issues the applicable calibration certificate with traceability or uncertainty details where documented.

  1. Requirement Scoping

    Share Instrument Details

    Provide your instrument list, measuring ranges, accuracy classes, application context, and requested certificate details.

  2. Intake & Dispatch

    Route and logistics review

    The applicable receiving, transport, or installed-instrument route is confirmed for the requirement; no logistics option is assumed before review.

  3. Network Execution

    Provider-Scope Calibration

    Calibration is performed by the responsible provider according to the agreed scope, with reference-standard and traceability details recorded where specified on the provider certificate.

  4. Documentation

    Certificate & Instrument Return

    The responsible provider issues the applicable certificate with observed values, errors, and uncertainty data where included in the agreed document scope.

Evidence Register

Traceability and responsibility boundaries

Sunrise coordinates the requirement. The responsible provider confirms its scope and issues the applicable calibration document.

Calibration responsibility and evidence register
Role or evidenceWhat it establishesStatus
Customer instrument recordIdentity, range, application, condition, and requested document are defined.Customer provides
Sunrise Testing & Calibration CentreRequirement intake, technical coordination, and customer record logistics.Sunrise coordination role
Performing provider scopeApplicable capability, reference standards, and service conditions for the instrument.Confirm before execution
Provider-issued certificateObserved readings and any stated traceability or measurement uncertainty details.Issued by responsible provider
Calibration intervalInterval determined by the customer’s operational risks, process requirements, and measurement stability controls.Customer’s management decision
Accreditation Distinction

No Entity NABL Claim

Independent technical service coordination

Sunrise Testing & Calibration Centre does not claim entity-level NABL (ISO/IEC 17025) accreditation or BIS laboratory ownership. We clearly distinguish our technical service coordination, sample intake hubs, and client liaison from third-party accredited laboratory accreditations.

Metrology Standard

Documented Traceability

Provider-confirmed standards and certificate traceability

Sunrise does not independently verify or issue calibration certificates. The responsible provider documents the reference standards, certificate validity, observed readings, and measurement uncertainty according to its documented capability scope; traceability to NPL India or SI units is stated only where the provider certificate specifies it.

Common Questions on Calibration Services

Direct answers about instrument details, provider responsibility, and requirement-specific calibration routes.

The responsible calibration provider confirms the applicable reference standards, traceability details, readings, and measurement uncertainty on the official certificate where those details are included in the provider's documented scope. Sunrise coordinates the requirement and certificate delivery through its managed service network.

Share the instrument type, make, model, serial number, measurement function, range, condition, application, location, and requested certificate details. Sunrise uses this information to review and coordinate the applicable provider route.

No. Range, reference standards, provider capability, certificate contents, and any installed-instrument route are confirmed against the specific make, model, function, application, and requirement before execution.

Direct Metrology Coordination

Submit Your Calibration Requirement

Contact Sunrise Testing & Calibration Centre with your instrument details so the applicable scope, provider route, and document requirements can be reviewed.

Technical Metrology Division

Share your instrument list, measurement functions, ranges, application context, and requested certificate details.

Intake & Coordination Hubs

Use the confirmed regional contact routes for requirement coordination; any receiving, transport, or installed-instrument arrangement is confirmed per requirement.

Nagpur Operating Centre

Plot No. 19, 2nd Floor, Hill Road, Gandhi Nagar,
Nagpur, Maharashtra – 440010
Direct Phone: +91 70208 48061

Raipur Operating Branch

Harshit Jewels Apartment, B-501, Fifth Floor, Tatibandh,
Raipur, Chhattisgarh – 492099
Direct Phone: +91 93268 02282